MahaRERA Website
maharera.maharashtra.gov.inProject MahaRERA No.

A51700026634
Project MahaRERA No.

P51800053259
For Best Offers Fill Your Details

Gyanam Realcon
Developer

Powai, Mumbai
Location
About Gurukrupa Gyanam Project
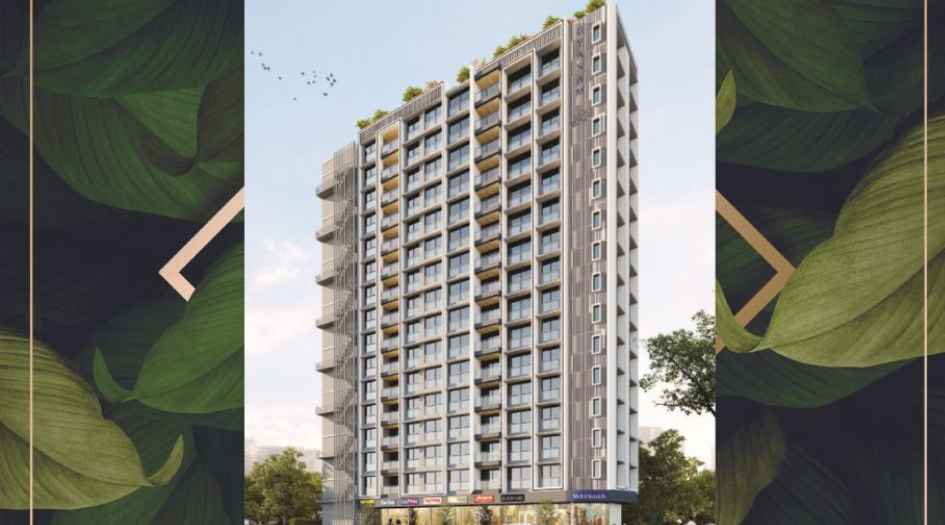
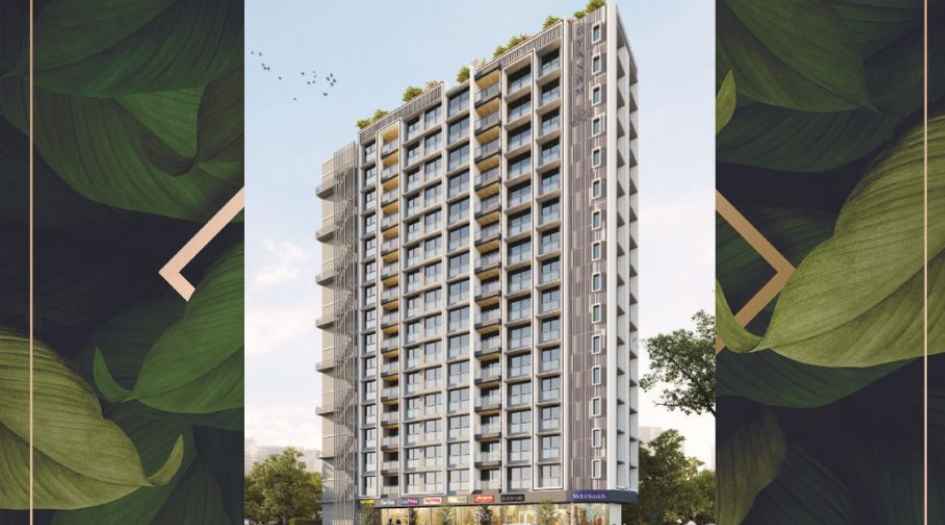
Gurukrupa Gyanam Powai is a Project by Gyanam Realcon situated in the most premium location of Powai, Mumbai, offers 2, 3 & 4 BHK + Flats with the availability of Jodi Apartments. Also get Floor Plan, Price Sheet, RERA ID, Reviews, Possession Timeline, Construction Status, Location Advantages, Address, Amenities & Specifications. Gyanam Realcon Gurukrupa Gyanam Powai is an Exclusive Tower of G+15 Storeys. Gyanam Realcon Powai Property Features Amenities like Terrace Jogging Track, Children's Play Area, Yoga & Meditation Zone, Party Lawn Area, and Senior Citizen Corner. Gurukrupa Gyanam Powai has excellent connectivity to BKC, IIT, Metro Station, International Airport, Eastern Express Highway, Hiranandani Foundation school, Hiranandani Hospital, SM Shetty College, Powai Plaza,
Powai is well-connected to BKC- 10 Min, IIT - 2 Min, Metro Station- 2 Min, International Airport -10 Min, Eastern Express Highway - 5 Min, Hiranandani Foundation school -2 Min, Hiranandani Hospital - 2Min, SM Shetty College, Powai Plaza, -2 Min
Gyanam Realcon has many ongoing, upcoming & completed Projects Gurukrupa Vyom Juhu, Gurukrupa Gangav Ghatkopar East, Gurukrupa Param Vikroli East, Gurukrupa Nirmalam Bandra East
Gurukrupa Gyanam Overview

Project Name
Gurukrupa Gyanam
Location
Powai, Mumbai
Developer Name
Gyanam Realcon
TOTAL TOWERS
8
FLOORS
23 Storey
APARTMENTS
2, 3 & 4 BHK
AREA
527 - 1335 Sqft
POSSESSION
Under Construction
RESEDENTIAL
PropertyGurukrupa Gyanam Property Specification
| Close by to view of Powai Lake |
| 2 mins Walkable to Upcoming Metro Line 6 |
| Construction in full swing - MIVAN shuttering |
| 2, 3 & 4 BHK in exclusive tower of 15 Storey |
Configuration & Price Of Gurukrupa Gyanam
| Type | Carpet Area (sq ft) | Price |
|---|---|---|
| 2 BHK | 760 Sqft | Price on Request |
| 2.5 BHK | 837 sqft | Price on Request |
| 3 BHK | 908 sqft | Price on Request |
| 4.5 BHK | 1355 sqft | Price on Request |
Gurukrupa Gyanam Floor Plan
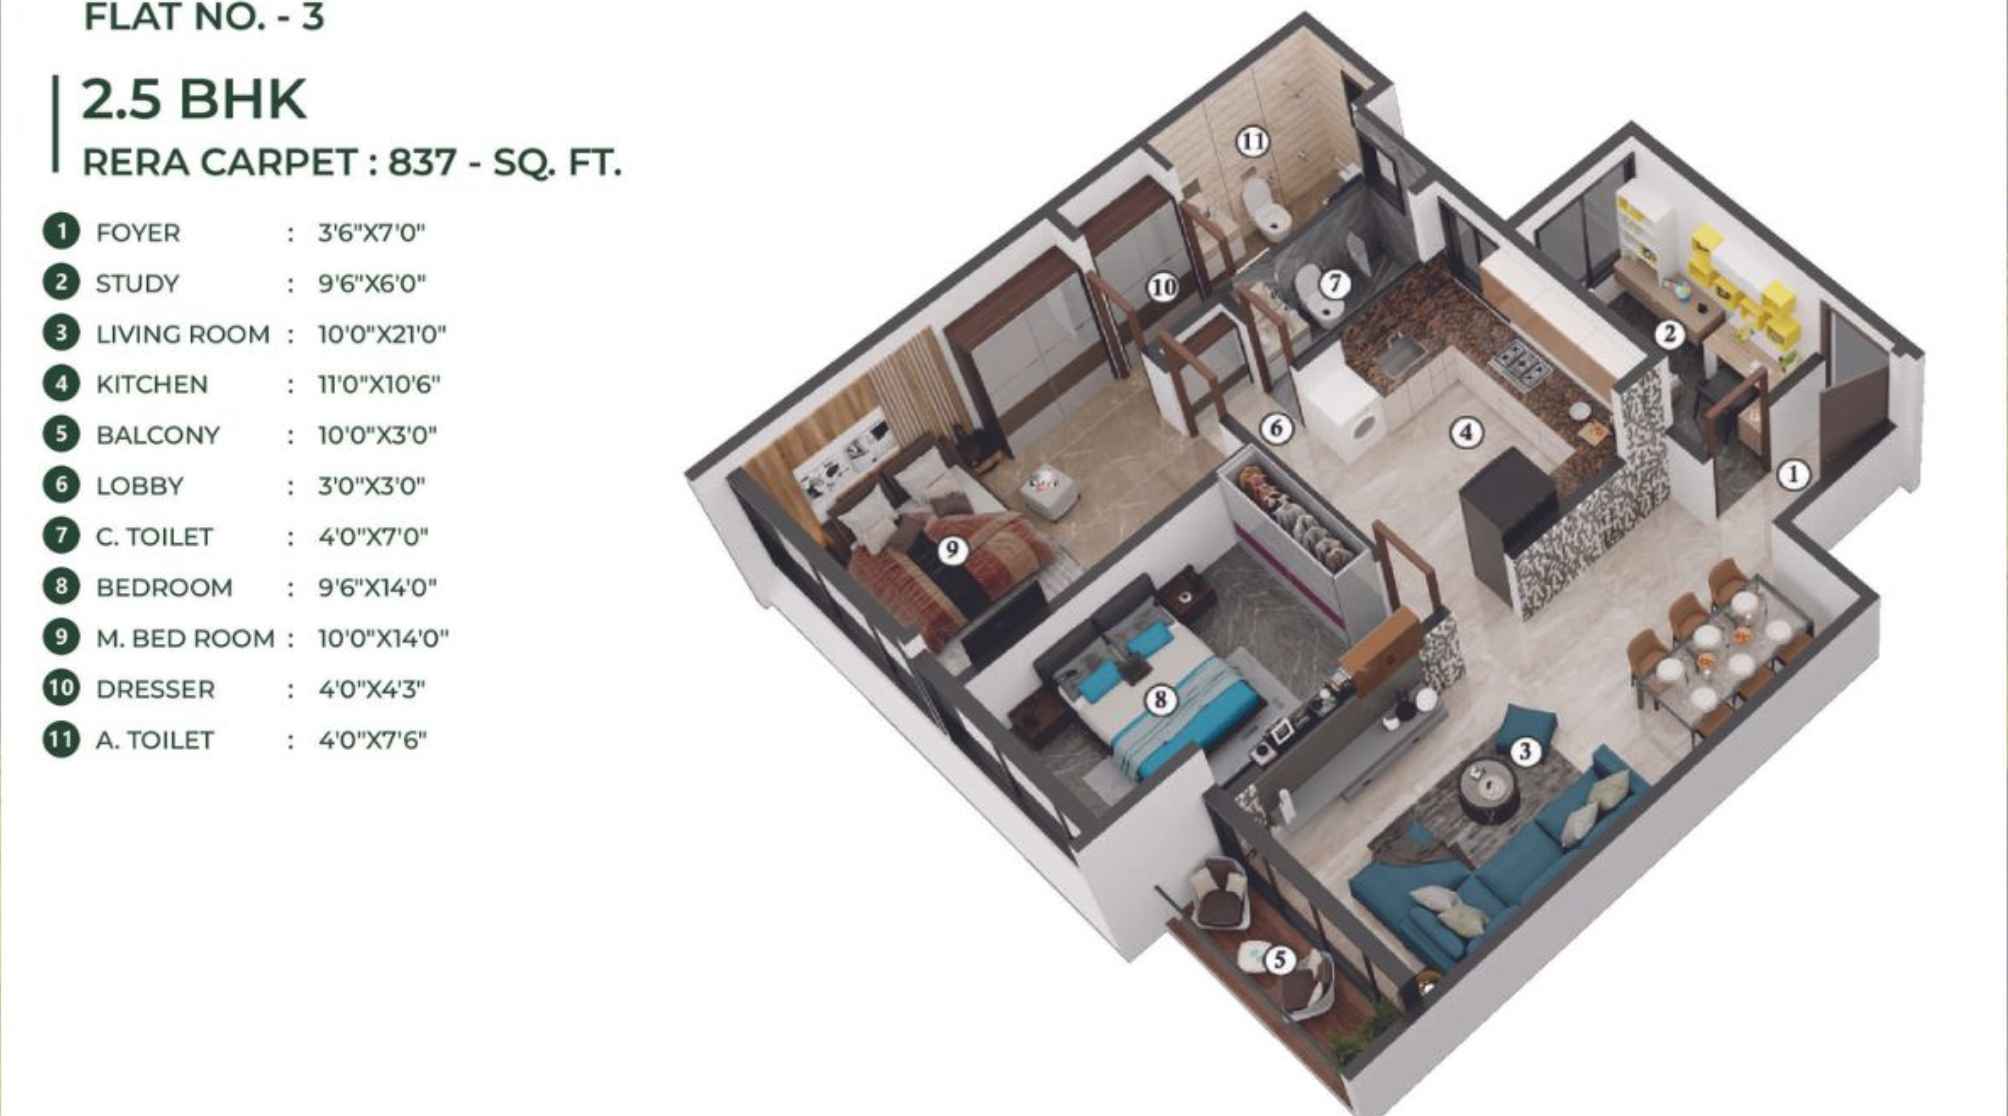
Gurukrupa-gyanam-Floor-Plan-2.5-BHK-837-sqft
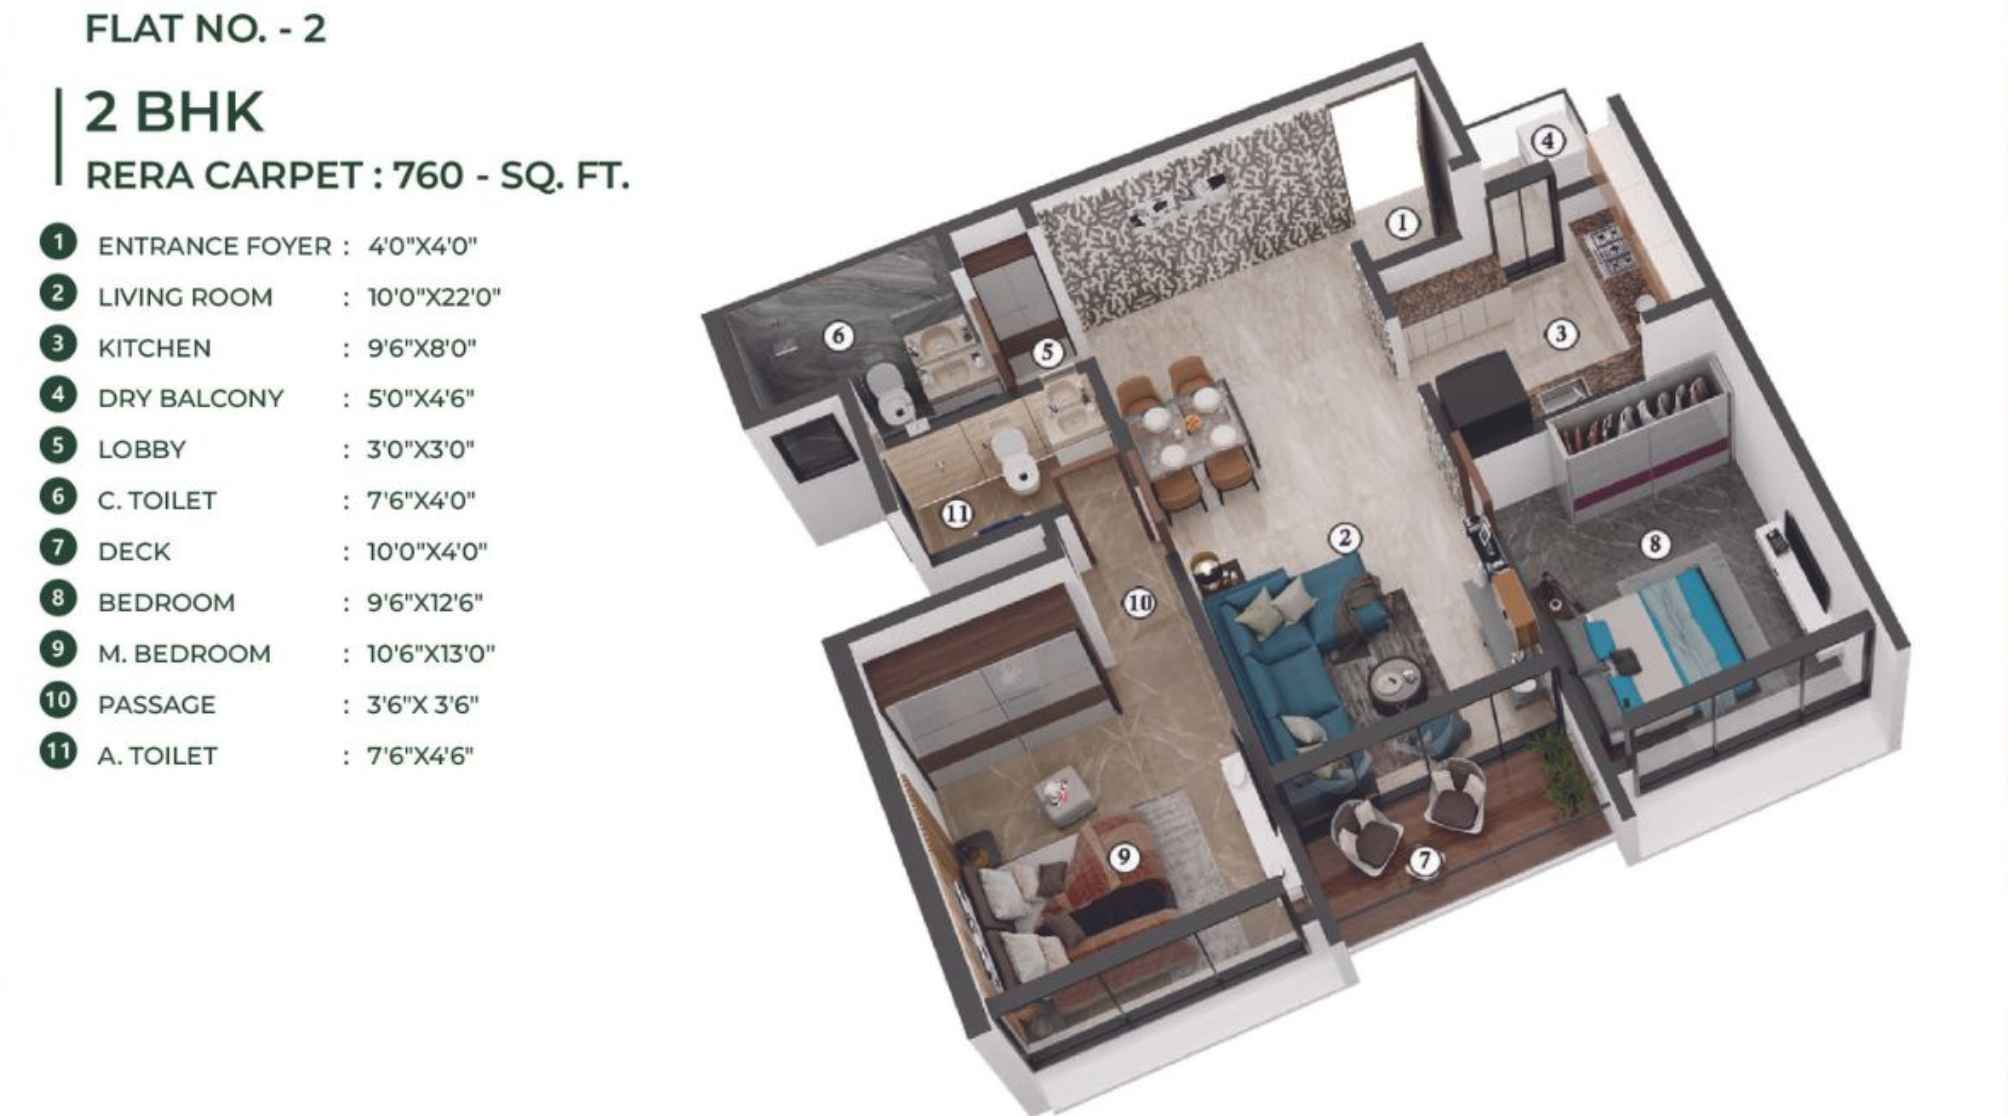
Gurukrupa-gyanam-Floor-Plan-2-BHK-760-sqft
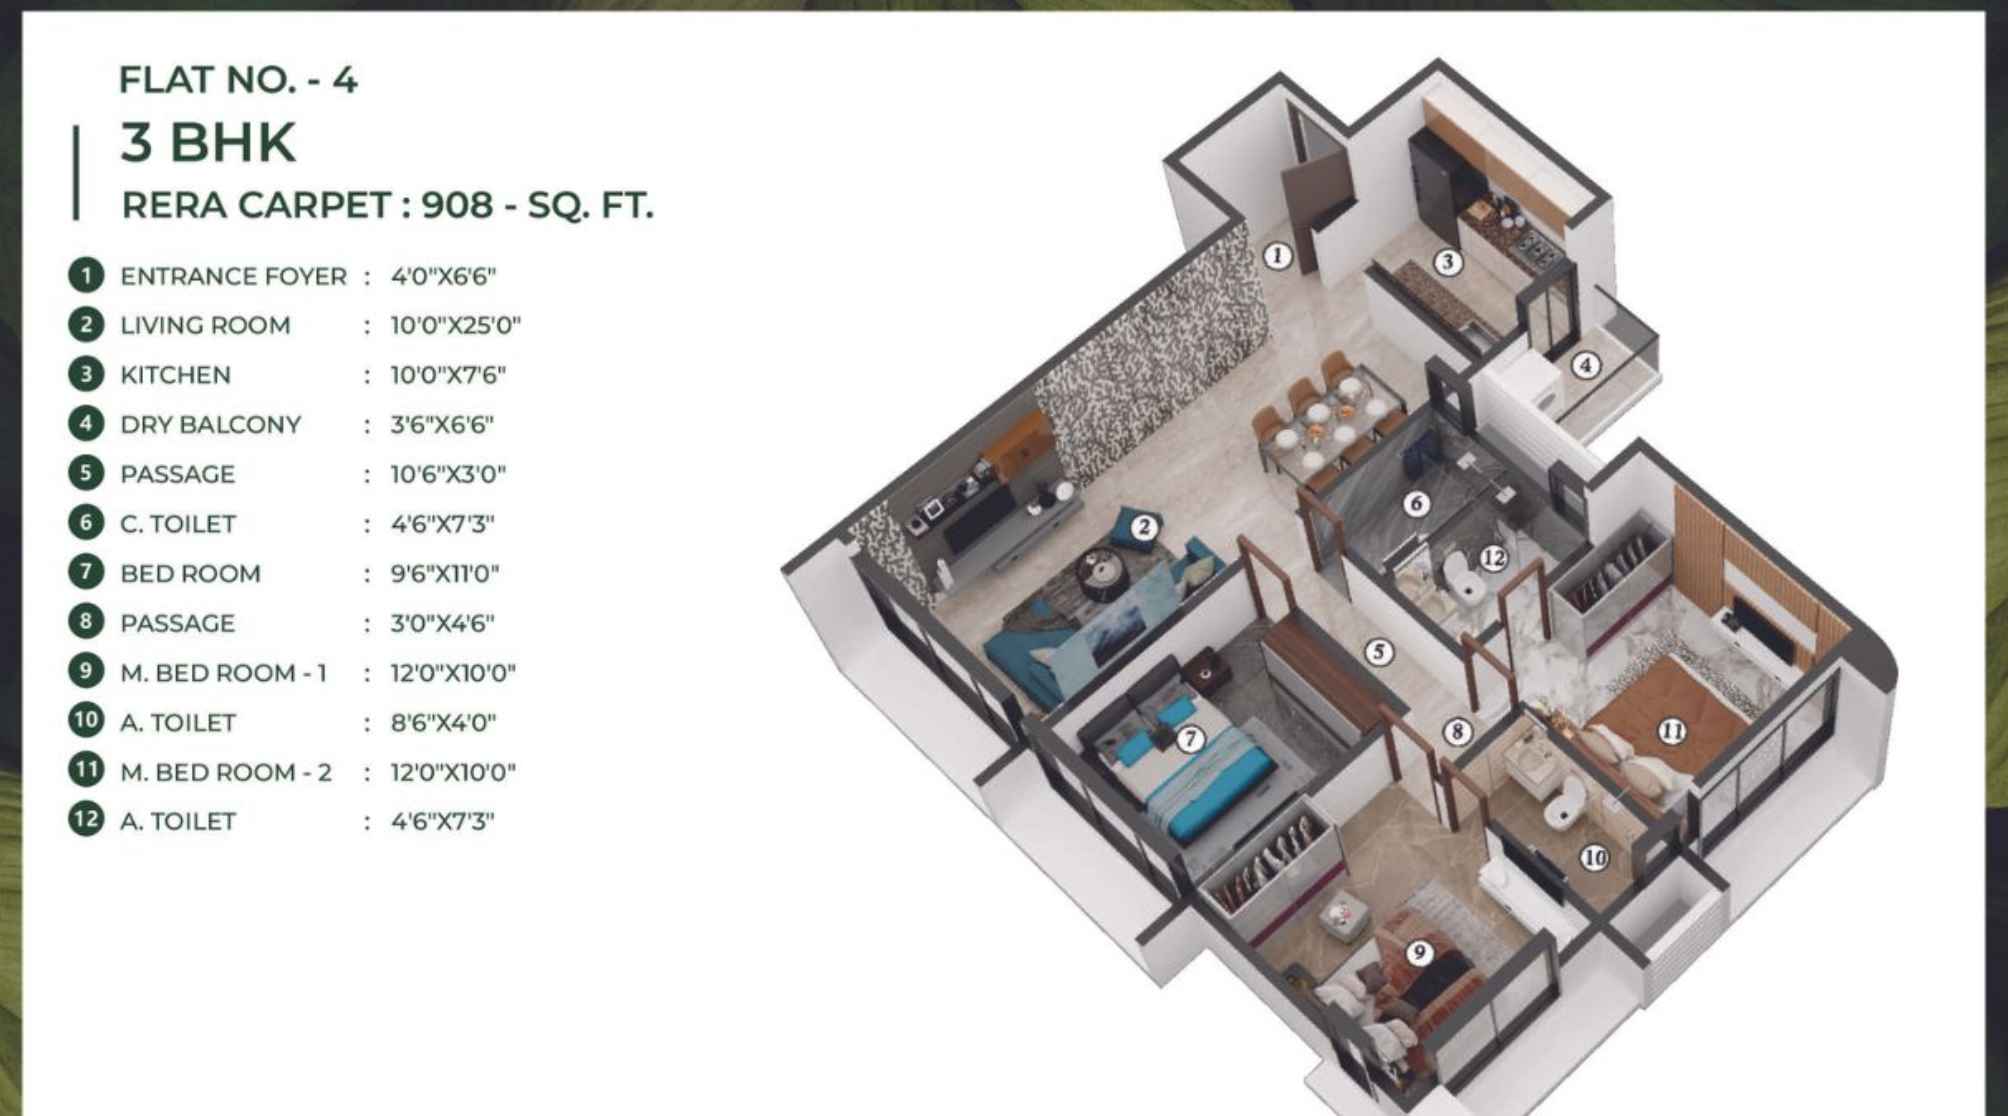
Gurukrupa-gyanam-Floor-Plan-3-BHK-908-sqft
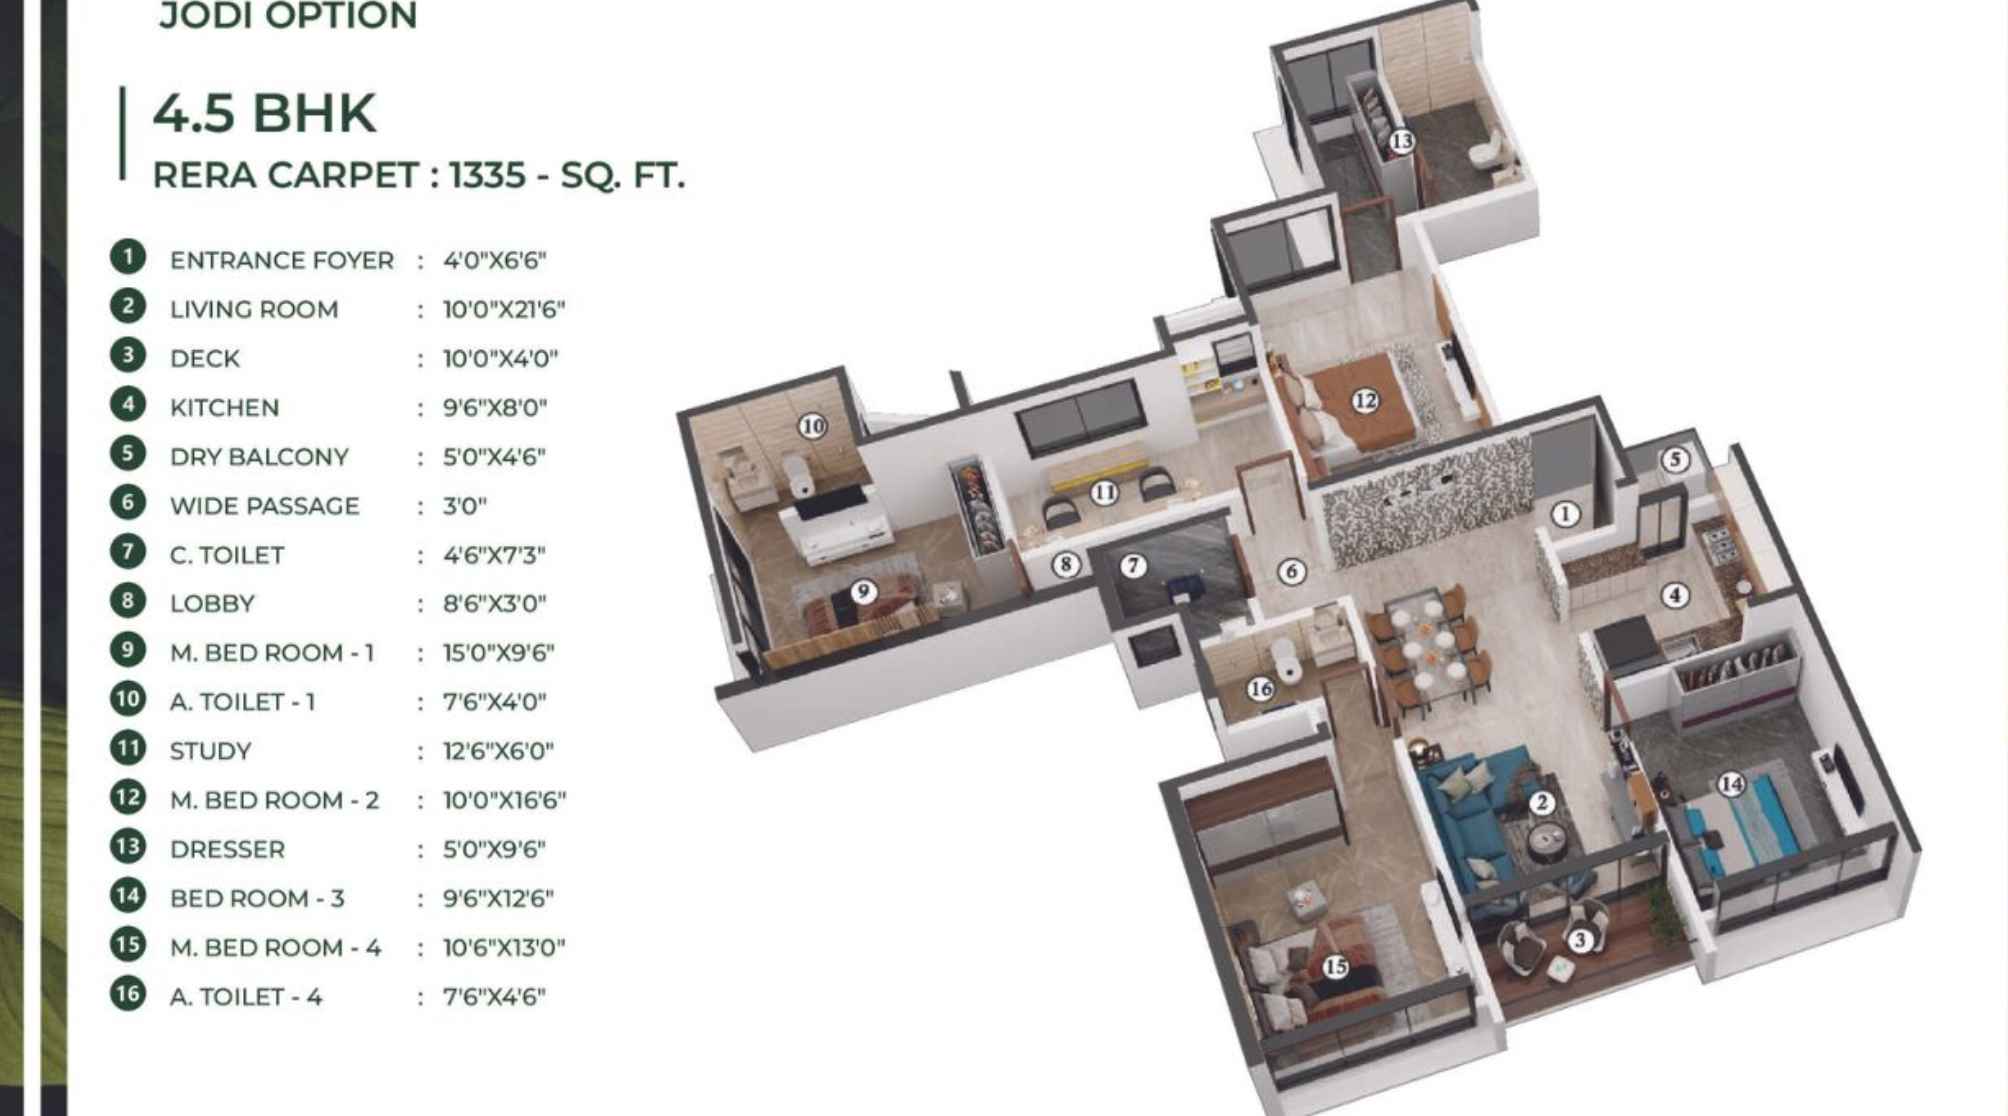
Gurukrupa-gyanam-Floor-Plan-4.5-BHK-1355-sqft
Gurukrupa-gyanam-Floor-Plan-4.5-BHK-1355-sqft
Gurukrupa Gyanam Gallery
Elevation Images
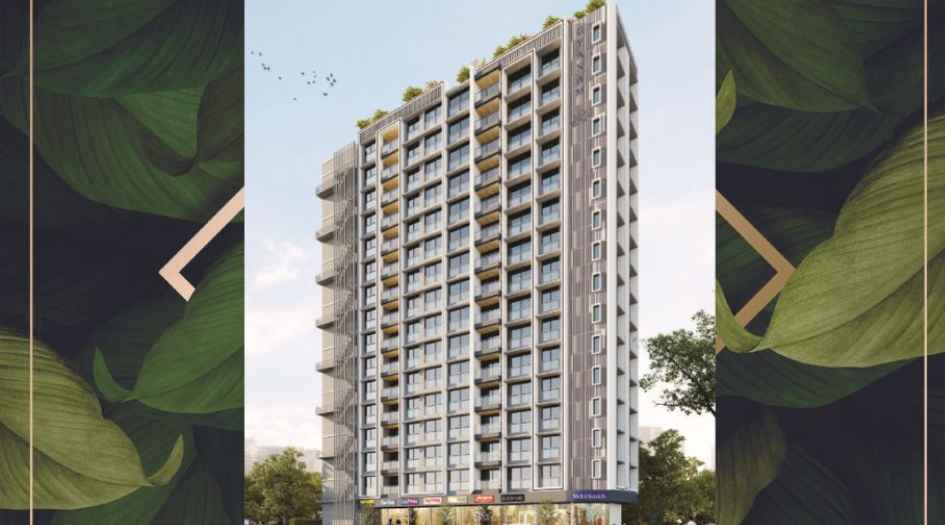
Gurukrupa-gyanam-Gallery-Elevation
Sample Flat Photos
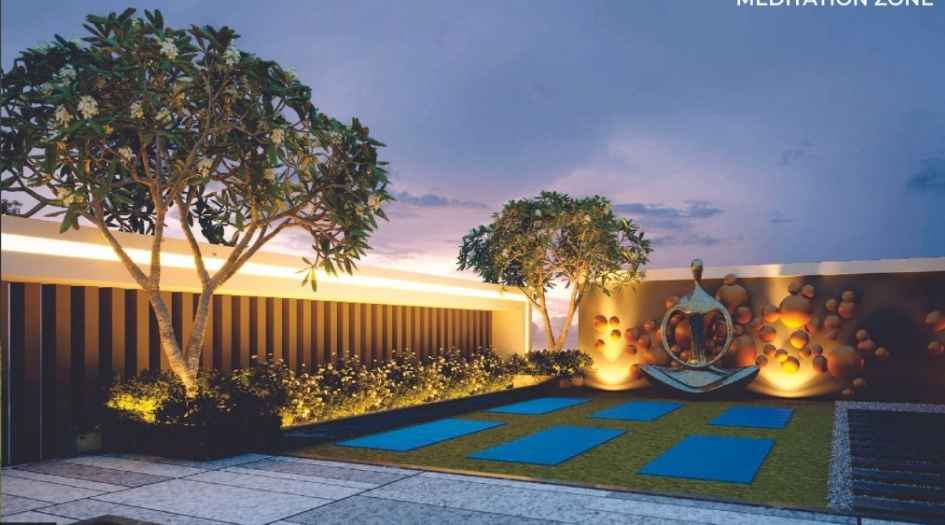
Gurukrupa-gyanam-Amenities-meditation-zone

Gurukrupa-gyanam-Amenities-party-lawn

Gurukrupa-gyanam-Amenities-seating-area
External Amenities
- Sit Out Area
- Security 24 x 7
- Banquet Hall
- Terrace Garden
- Kids Play Area
- Gymnasium
- Electrical Vehicle Charging
- Yoga
- 24 x 7 Water Supply
Internal Features
- Exhaust fans
- Vitrified Flooring
- Anti-Skid flooring in Bathroom
- Track sliding windows
- Flush Doors
- Electrical switches provision


Gurukrupa Realcon
Gurukrupa Realcon is a name known for providing the best in quality homes in the real estate industry. Our vision as an organization is to transform urban spaces into extraordinary environments. Our sole aim is to create spaces that enhance the well-being of our customers. We believe "The passion to deliver quality life spaces", is not just an axiom but forms the crux of our everyday work ethic that is reflected largely through our offerings.
Enquire Now
Gurukrupa Gyanam Construction Status
Gurukrupa Gyanam Location
Gurukrupa Gyanam Sales Gallery / Office Address & Experience Center
Mhada complex, opp. jal vayu, MHADA Colony 20, Powai, Mumbai, 400076.
Gurukrupa Gyanam MahaRera
P51800053259
The website project is registered under maharera.maharashtra.gov.in
Frequently Asked Question
Gurukrupa Gyanam is located at MHADA Complex, Opp. Jal Vayu, MHADA Colony 20, Powai, Mumbai – 400076.
Gurukrupa Gyanam is developed by Gurukrupa Realcon, a reputed real estate developer known for delivering quality residential projects with a focus on modern design, superior construction, and customer satisfaction.
The MahaRERA registration number of Gurukrupa Gyanam is P51800053259
The information provided on this website is intended exclusively for informational purposes and should not be construed as an offer of services. This site is managed by a RERA authorized real estate agent namely Digipace Consulting (OPC) Private Limited (Registered Agent bearing RERA No: A51700026634).
This website is a digital promotional showcase managed by
Digipace Consulting (OPC) Private Limited,
an independent, MahaRERA-registered real estate agent bearing
MahaRERA Real Estate Agent Registration No. A51700026634.
The project showcased herein, "Gurukrupa Gyanam ", is a registered real estate project developed by Gurukrupa Realcon, bearing MahaRERA Project Registration Number: P51800053259 . All project-related particulars, including specifications, configurations, dynamic floor plans, and layout designs, are provided for consumer awareness and initial guidance.
The text, representations, layout diagrams, and computer-generated mockups or images used on this portal are artist impressions and are indicative only. The final terms, pricing structure, dynamic stock availability, and specific project timelines are subject to change as per the promoter/developer’s updates or market modifications. In strict alignment with the Real Estate (Regulation and Development) Act, 2016 (RERA), all buyers are encouraged to independently verify all verified files, sanctioned building plans, and project progress statuses on the official MahaRERA website at https://maharera.maharashtra.gov.in under the registered project number before making any booking or financial commitment.
Digipace Consulting (OPC) Private Limited functions purely as an authorized sourcing/facilitating partner and shall not be held liable for any unilateral alterations made by the developer to the underlying layout or project construct.